
Recreation Rooms Designed Around Your Swing
Custom Golf Simulators in Pittsfield for homeowners transforming underused interior spaces into year-round practice areas
Homeowners in Pittsfield often have basement square footage or bonus rooms that sit largely empty while outdoor recreation remains limited by New England winters. Pravia Renovating and Remodeling constructs purpose-built golf simulator rooms that address room dimensions, ceiling height requirements, impact-resistant wall treatments, flooring surfaces, and integrated finishes rather than simply clearing space for equipment. The construction transforms existing interiors into functional recreation areas designed around swing mechanics and viewing comfort.
These projects require evaluating structural clearances for full swings, planning lighting positions that avoid screen glare, installing flooring that absorbs repeated impact without surface damage, and building out walls with finishes that withstand errant shots. Basement installations in older Berkshire properties frequently involve addressing low ceiling joists, uneven concrete floors, or inadequate ambient lighting before simulator-specific construction begins.
Arrange an on-site consultation to assess your available space and review layout options for a dedicated simulator room.
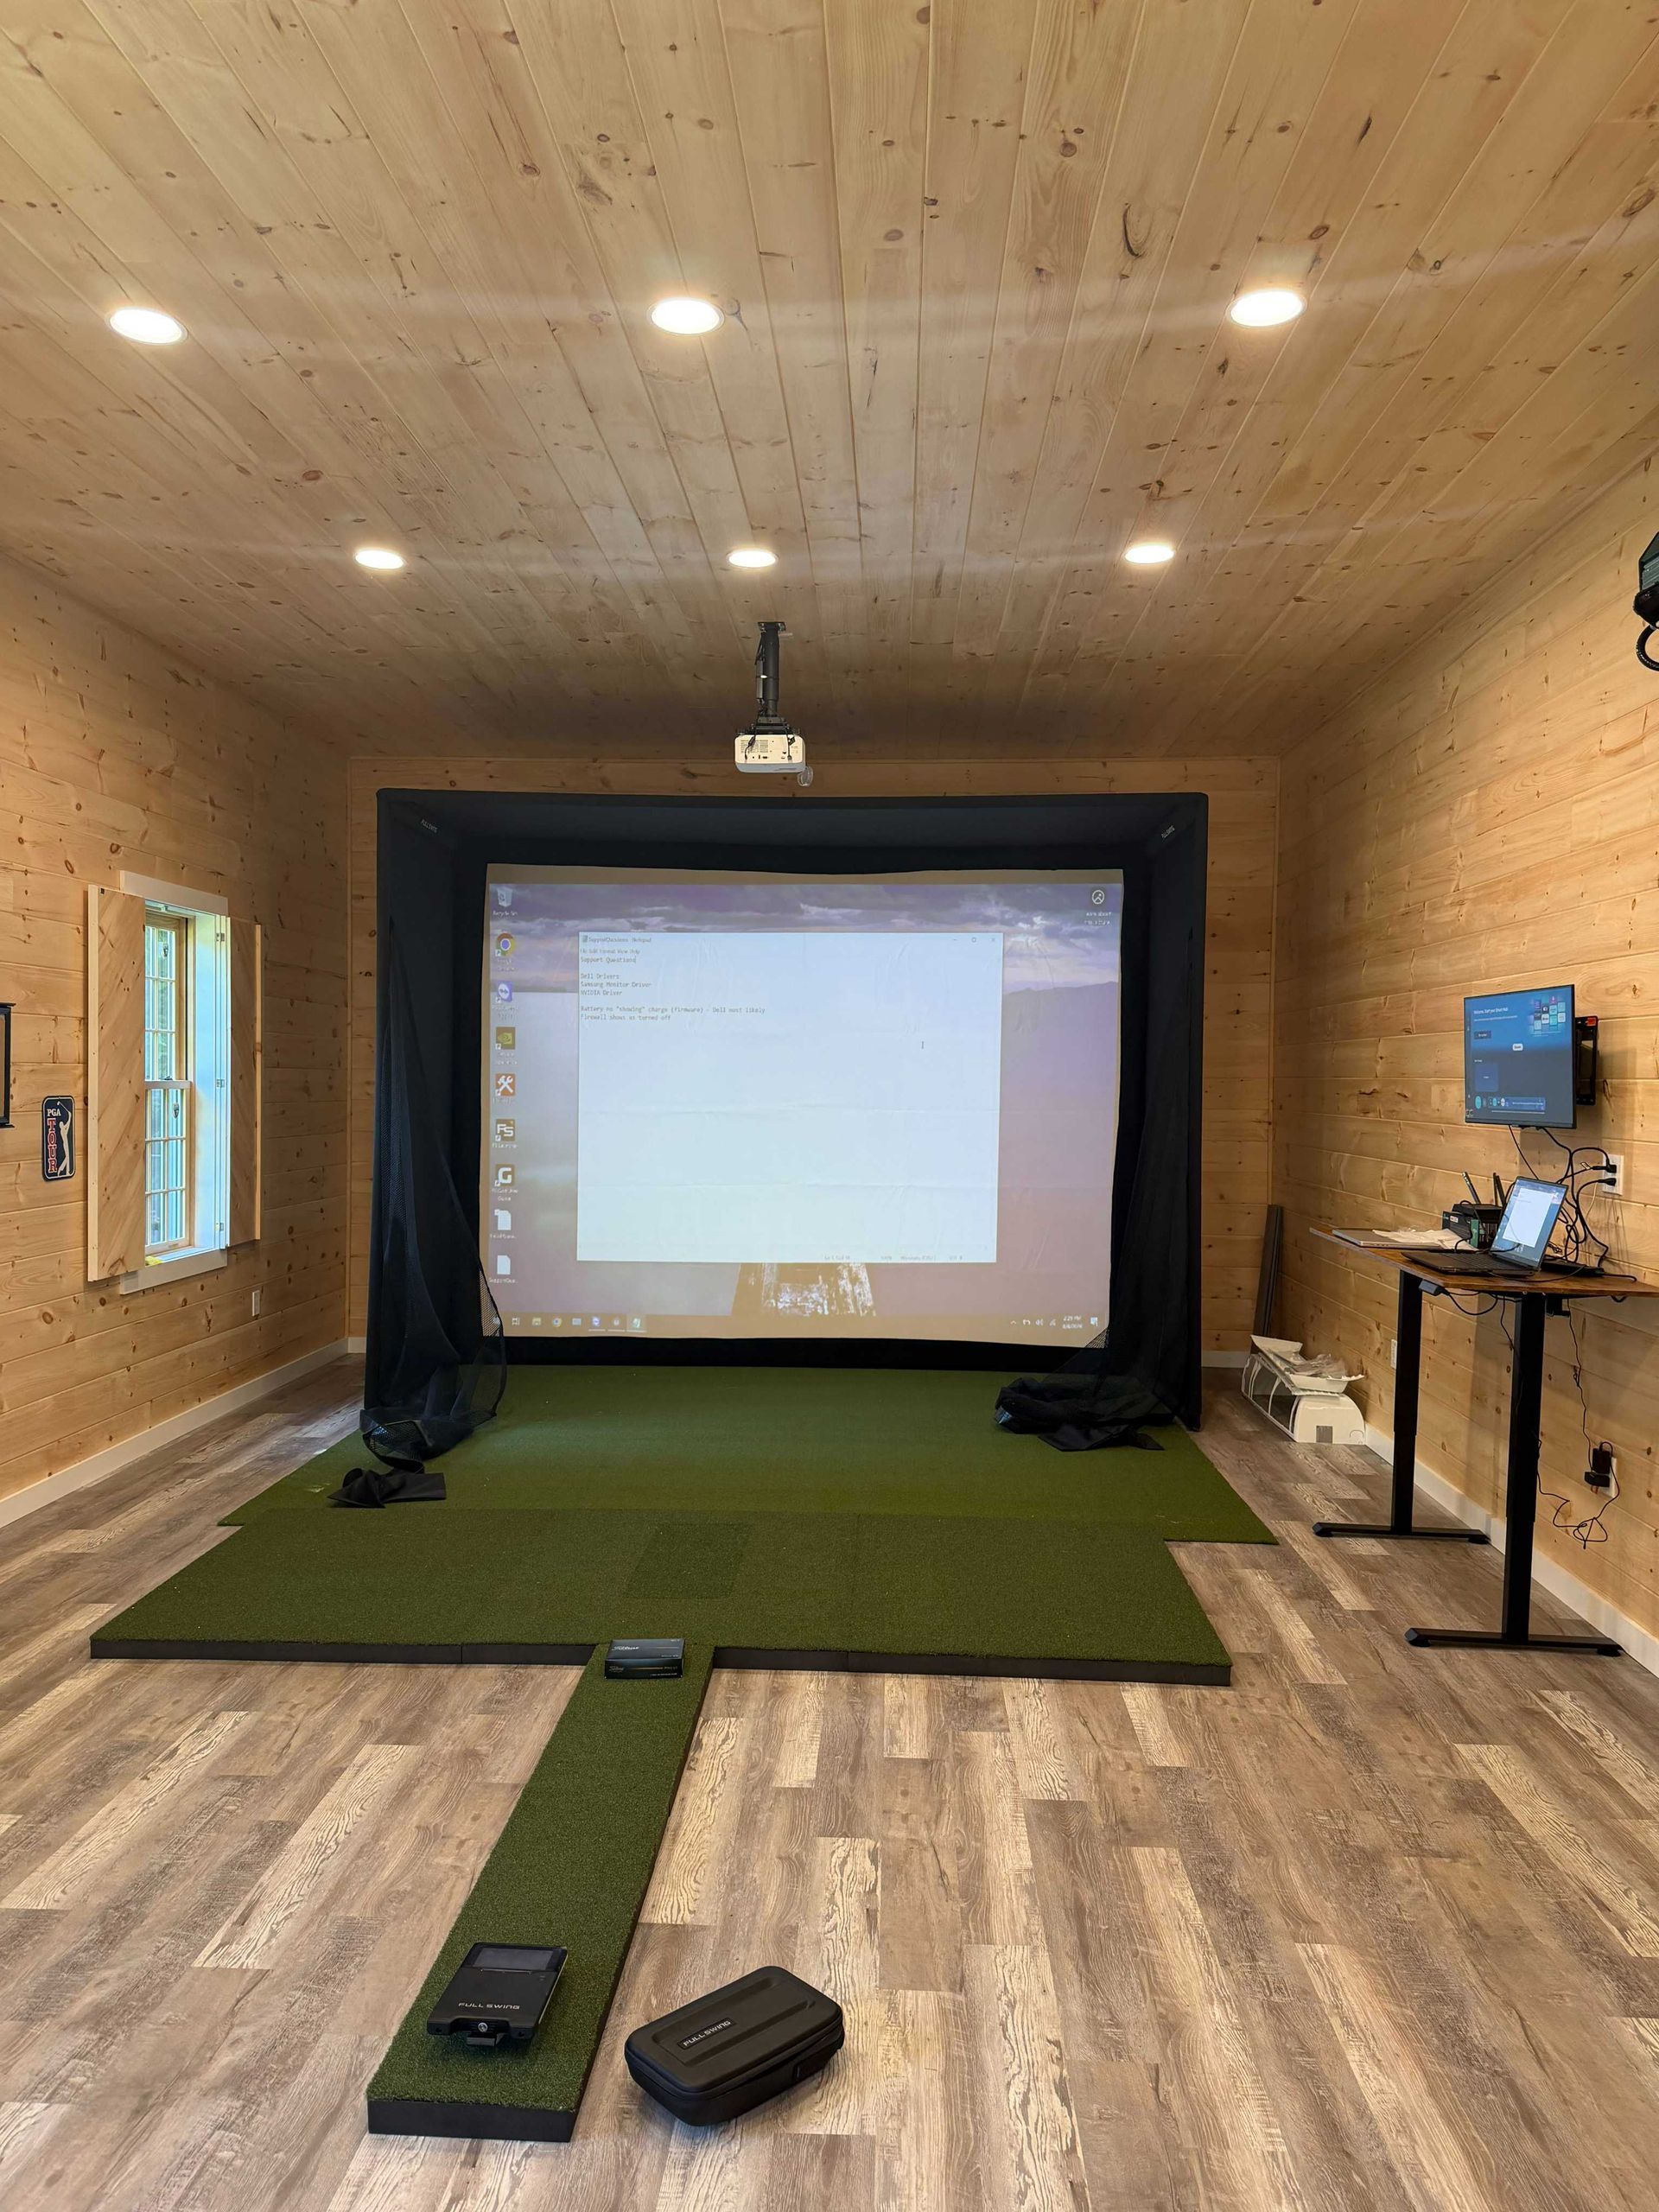
How Simulator Rooms Address Space Challenges
Converting a room into a functional golf simulator space involves measuring swing clearance in all directions, confirming ceiling height accommodates driver follow-through, and selecting wall and floor materials that handle repeated ball contact. Lighting must provide even illumination without creating screen reflections, and any existing HVAC vents or electrical panels must be repositioned if they fall within the swing zone.
After construction, the room functions as a dedicated practice area with adequate clearance for all club types, durable surfaces that show no wear from regular use, and integrated finishes that make the space feel intentional rather than improvised. Flooring remains level and stable underfoot, walls resist impact marks, and ceiling height no longer constrains your backswing. Adjacent rooms remain unaffected by noise or vibration from ball strikes.
Some projects include additional seating areas for observers, built-in storage for clubs and accessories, or coordinated finishes that extend the room's aesthetic beyond the simulator zone itself. These elements depend on available square footage and whether the room serves exclusively as a simulator space or functions as a multi-use recreation area.
Common Questions About Simulator Room Projects
Planning a simulator room involves decisions about dimensions, finishes, and how the space integrates with your home's existing layout and systems.
What room dimensions support a full simulator setup?
Adequate clearance requires evaluating ceiling height for vertical swing plane, depth for ball flight projection, and width for stance positioning, with most installations needing at least ten feet of ceiling clearance and twelve feet of depth from the hitting position to the screen.
How are walls and floors prepared for repeated impact?
Wall treatments may include reinforced drywall, padded panels, or impact-rated finishes depending on proximity to the hitting area, while flooring typically involves turf surfaces, rubber mats, or cushioned underlayment that absorbs shock without shifting or degrading.
What happens to existing basement obstacles?
Support posts, utility panels, and low-hanging ductwork may require relocation or enclosure if they fall within swing zones, with final layouts planned around structural elements that cannot be moved.
When do Pittsfield properties need additional electrical work?
Simulator rooms require dedicated circuits for equipment, controlled lighting, and sometimes climate control upgrades in basement spaces where existing HVAC zones don't provide consistent temperature regulation during winter months.
What defines a finished simulator room versus cleared space?
Completed projects include purpose-built flooring, finished walls extending beyond the immediate simulator zone, integrated lighting that eliminates glare, and concealed cable routing rather than exposed wiring across unfinished surfaces.
Each simulator room project reflects the available space, structural constraints, and intended use patterns specific to your property. Pravia Renovating and Remodeling coordinates construction to transform existing rooms into functional recreation areas. Request a project consultation to review your room layout and discuss construction requirements.