Spaces Built Around Heat and Wellness
Custom Saunas in Pittsfield for homes adding dedicated relaxation and wellness areas
Pravia Renovating and Remodeling constructs custom sauna spaces for homeowners in Pittsfield who want a dedicated wellness area integrated into their existing property layout. These projects involve planning room dimensions, evaluating suitable locations within basements or bathrooms, selecting interior materials that handle sustained heat exposure, and building out the surrounding space to support long-term use. Each sauna is framed and finished as a permanent addition rather than a prefabricated insert.
The construction process addresses structural requirements for the chosen location, moisture management in adjacent spaces, ventilation pathways, and interior material selection that withstands thermal cycling without degrading. Older Berkshire homes often require additional floor reinforcement or updated electrical routing before sauna installation begins, particularly when converting unfinished basement areas or repurposing existing bathroom square footage.
Schedule a property evaluation to review available space and discuss your sauna layout preferences.
What Proper Sauna Construction Requires
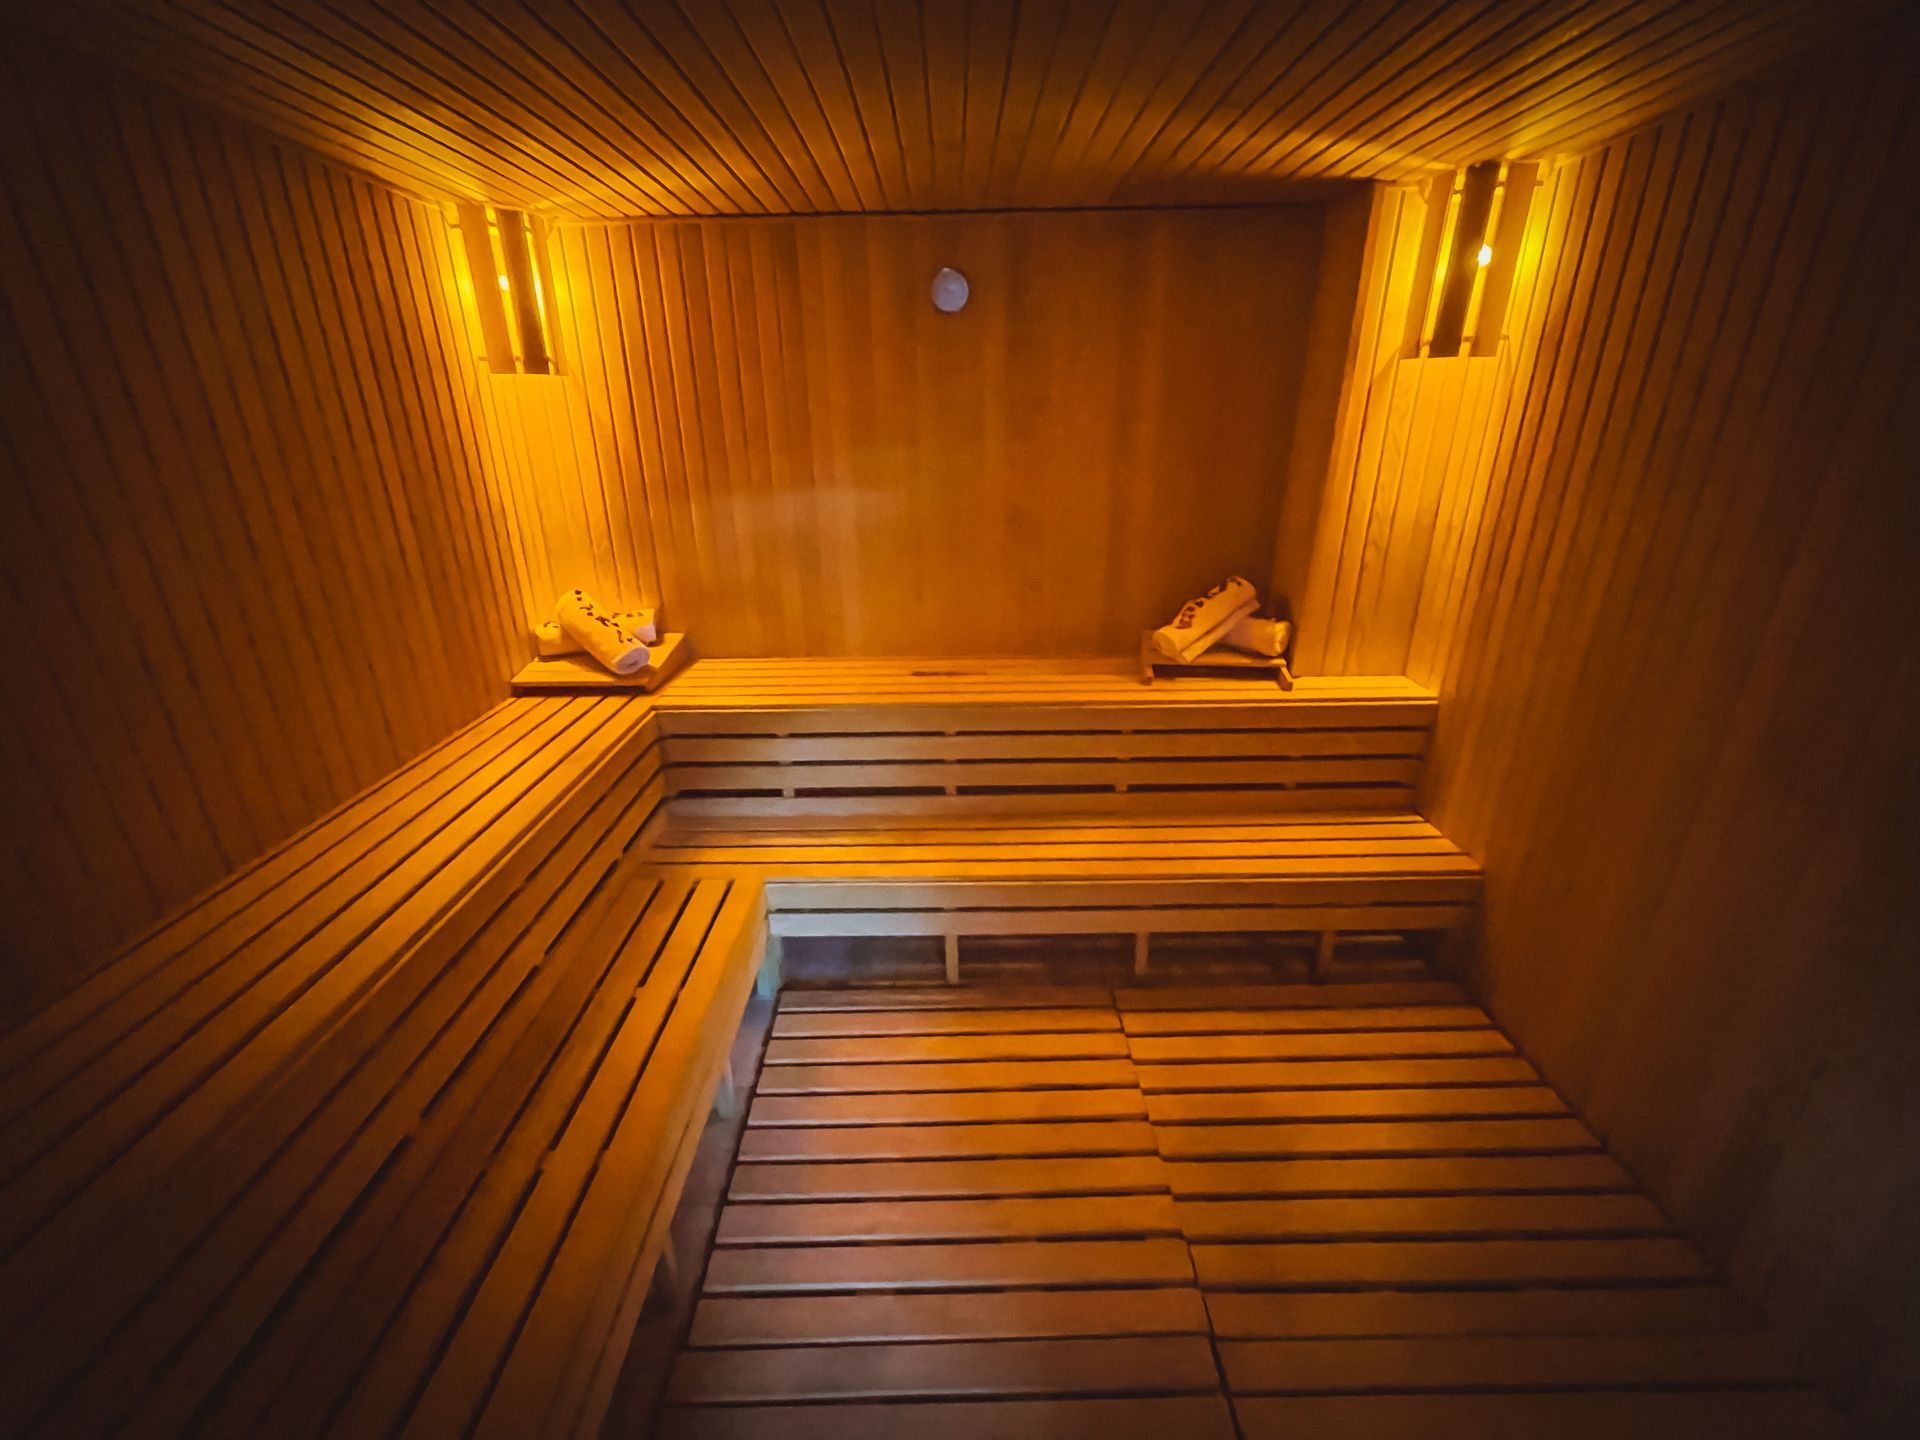
Building a functional sauna involves more than installing benches and wall panels. The structure must be framed to support interior seating loads, insulated to maintain controlled temperature zones, and finished with materials that resist warping under repeated heating cycles. Exterior finishes in the surrounding room must also account for humidity migration and temperature differentials between the sauna enclosure and adjacent living spaces.
Once construction completes, you'll notice a fully enclosed wellness space with properly positioned seating, controlled ventilation pathways, and interior surfaces that remain stable under regular use. The surrounding room maintains its existing climate conditions without moisture intrusion or heat transfer affecting nearby walls or flooring. Electrical routing and any required ventilation paths are concealed within finished surfaces rather than left exposed.
Sauna projects may also include coordinating flooring transitions, updating adjacent bathroom finishes for visual cohesion, or reconfiguring basement layouts to accommodate the new enclosure without sacrificing usable square footage in other areas. These decisions depend on the property's existing condition and how the sauna fits within the broader home layout.
Questions Homeowners Ask Before Building
Sauna construction raises practical questions about location, materials, and how the finished space integrates with your home's existing systems and layout.
What locations work best for a custom sauna?
Basements offer natural privacy and easier moisture management, while bathroom-adjacent installations allow shared plumbing and ventilation infrastructure, though both require evaluating floor load capacity and access to electrical routing.
How is the interior layout planned?
Seating arrangement, door swing direction, and interior dimensions depend on how many people will use the space simultaneously and whether you prefer tiered bench seating or a single-level layout.
What materials handle repeated heating cycles?
Interior wood species must resist warping and splintering under sustained heat exposure, while exterior wall finishes and flooring transitions account for temperature differences between the sauna enclosure and surrounding room.
When should sauna construction happen relative to other projects?
In Pittsfield properties undergoing broader basement or bathroom remodels, sauna framing and rough-in work should coordinate with updated electrical, HVAC, and finish schedules to avoid redundant wall openings or delayed inspections.
What defines a properly finished sauna project?
Completed installations include fully enclosed structures with controlled ventilation, stable interior surfaces, concealed electrical routing, and surrounding finishes that maintain visual continuity with adjacent rooms without signs of moisture damage or heat transfer.
Pravia Renovating and Remodeling plans each sauna project around your property's layout, available space, and intended use patterns. Discuss your wellness space concept and review construction options specific to your home's existing conditions.