
Kitchens That Work for Everyday Use
Kitchen Remodeling in Pittsfield for properties improving layout, finishes, and daily functionality
Many Berkshire homes retain original kitchen layouts that no longer match how families use the space—narrow work triangles, insufficient counter area, outdated cabinetry, and aging flooring that shows decades of wear. Kitchen remodeling addresses these functional limitations by reconfiguring layouts, updating cabinetry and countertops, improving lighting, and installing cohesive finishes that make the room more usable without requiring a complete structural overhaul. Pravia Renovating and Remodeling plans each kitchen project in Pittsfield around the existing footprint, structural constraints, and specific improvements that matter most for daily tasks.
The remodeling process evaluates current layout inefficiencies, identifies opportunities to expand usable counter space, selects cabinetry that maximizes storage within available wall dimensions, and coordinates flooring and lighting that improve visibility and movement flow. Some projects involve relocating appliances or removing non-structural walls, while others focus on cabinet replacement, updated countertops, and improved finishes within the existing layout.
Schedule a consultation to walk through your current kitchen and discuss which layout or finish improvements address your daily use concerns.
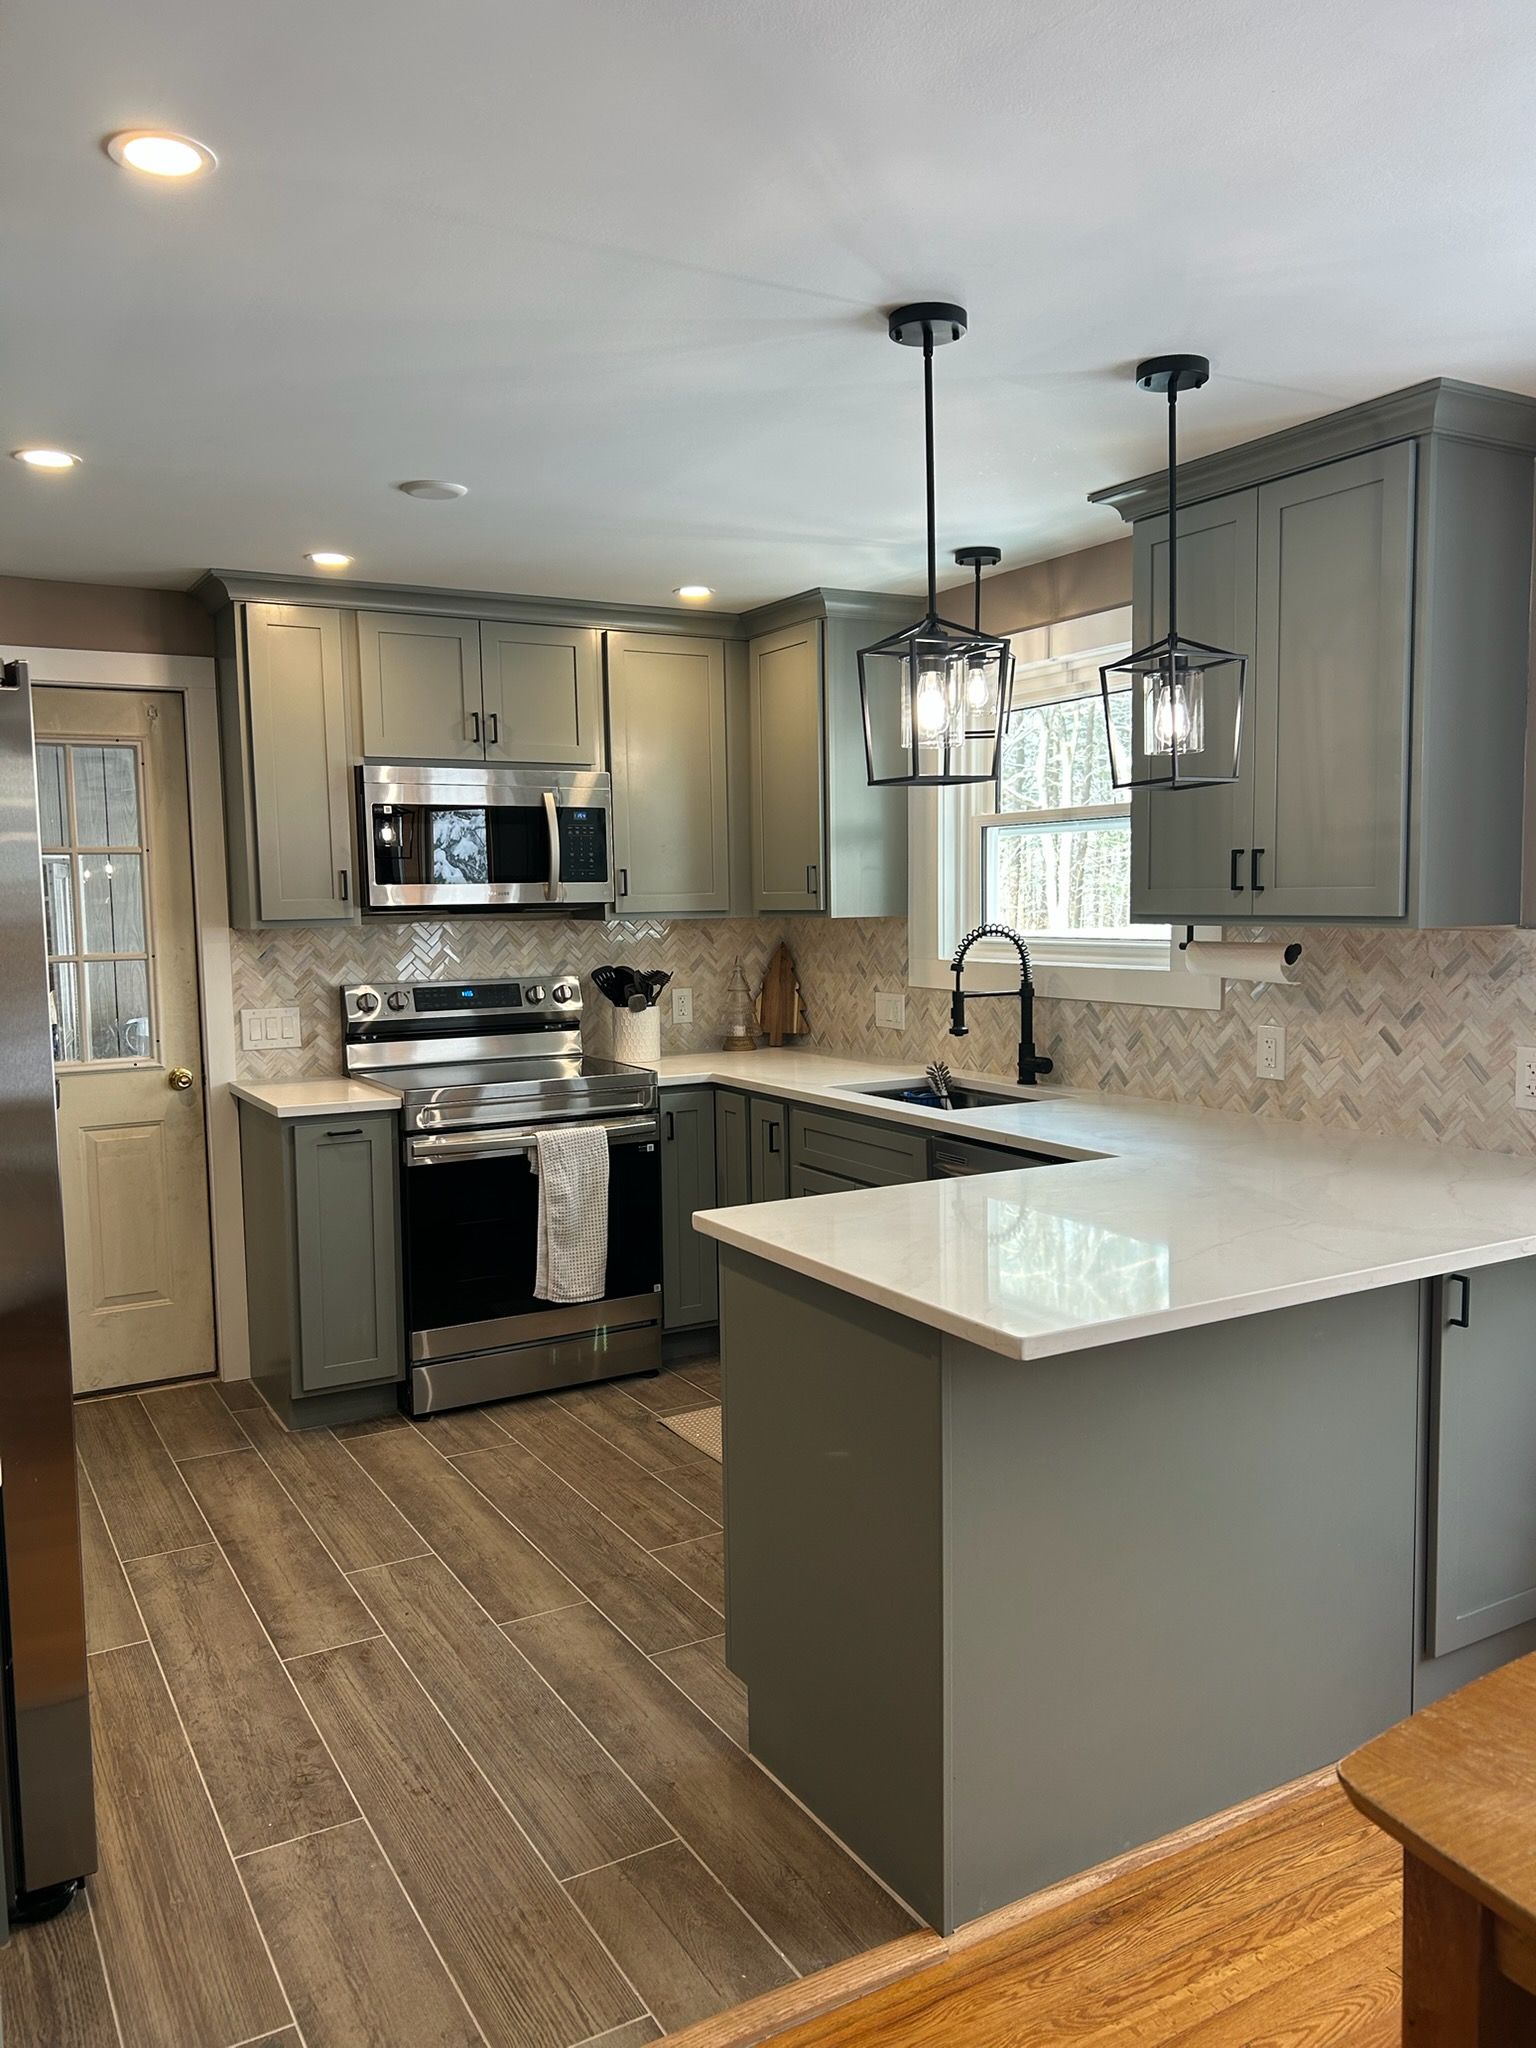
What Kitchen Remodeling Actually Accomplishes
Kitchen remodeling targets specific functional problems—insufficient prep space, poor traffic flow, outdated storage solutions, or finishes that no longer hold up under regular use. The process involves removing worn cabinetry, updating countertop surfaces to provide more durable work areas, installing flooring that withstands spills and foot traffic, and repositioning lighting to eliminate shadows over key work zones. Older Pittsfield homes may also require updated electrical panels or plumbing reroutes if existing infrastructure limits appliance placement or fixture upgrades.
Once remodeling concludes, you'll notice expanded counter space that accommodates meal preparation without crowding, cabinetry that opens smoothly and organizes storage more efficiently, and flooring that remains clean and intact despite daily use. Lighting reaches all work surfaces evenly, traffic patterns no longer force bottlenecks during cooking, and finishes throughout the room appear cohesive rather than patched together across multiple eras. Appliances fit their designated spaces without gaps or misalignment.
Remodeling projects may also address adjacent dining areas, update entryways between the kitchen and other rooms, or incorporate finish details that tie the kitchen visually to surrounding living spaces. The scope depends on which improvements deliver the most noticeable change in how the kitchen functions day to day.
Answers to Frequent Service Questions
Homeowners planning kitchen updates typically want to understand scope, timing, and what changes will make the most difference in their specific layout.
What determines whether a kitchen needs layout changes or just updated finishes?
If daily use reveals workflow problems—congested prep areas, blocked pathways, or insufficient storage—layout adjustments may provide more value than surface updates alone, while cosmetic concerns like outdated cabinetry or worn flooring can often be addressed without moving walls or appliances.
How long does a typical kitchen remodel take?
Timelines vary based on scope, with cabinet and countertop replacements in existing layouts often completing faster than projects involving plumbing relocation, electrical panel upgrades, or structural modifications that require permits and inspections.
What cabinetry options suit older Berkshire homes?
Custom or semi-custom cabinetry allows fitting storage solutions to irregular wall dimensions, uneven floors, or non-standard ceiling heights common in older construction, while stock cabinetry works best in kitchens with predictable dimensions and modern framing.
When should flooring be replaced during a remodel?
Flooring replacement makes sense when existing surfaces show water damage, deep wear patterns, or incompatibility with updated cabinet footprints, though structurally sound floors may remain if they coordinate visually with new finishes.
What defines a completed kitchen remodel in Pittsfield?
Finished projects include fully functional cabinetry with proper alignment and hardware, countertops installed without gaps or uneven seams, flooring that transitions cleanly to adjacent rooms, and lighting that illuminates all work zones without creating glare or dark corners.
Pravia Renovating and Remodeling tailors each kitchen project to the property's existing layout, structural realities, and which functional improvements matter most for how you use the space. Discuss your kitchen goals and review remodeling options suited to your home's current condition.