Homes Designed Around Your Actual Needs
New Home Construction in Pittsfield for clients who want a floor plan shaped by their priorities rather than an existing layout
When existing homes do not offer the layout, size, or features you need, new home construction creates a structure planned around how you intend to use the space from the beginning. Pravia Renovating and Remodeling coordinates ground-up projects in Pittsfield, managing the progression from site preparation and foundation work through framing, systems installation, and interior finishing. This option makes sense when you have a clear vision for room arrangement, traffic flow, and long-term functionality that cannot be achieved by renovating an existing property.
The process involves planning the structure's footprint, coordinating foundation construction, erecting framing, installing mechanical and electrical systems, and completing interior and exterior finishes according to your specifications. Each phase builds on the previous one, and decisions made early in the project affect options available later, which is why upfront planning around room sizes, window placement, and system routing is critical.
Schedule a consultation to discuss the scope and planning requirements for a new home project.
What New Home Construction Actually Accomplishes
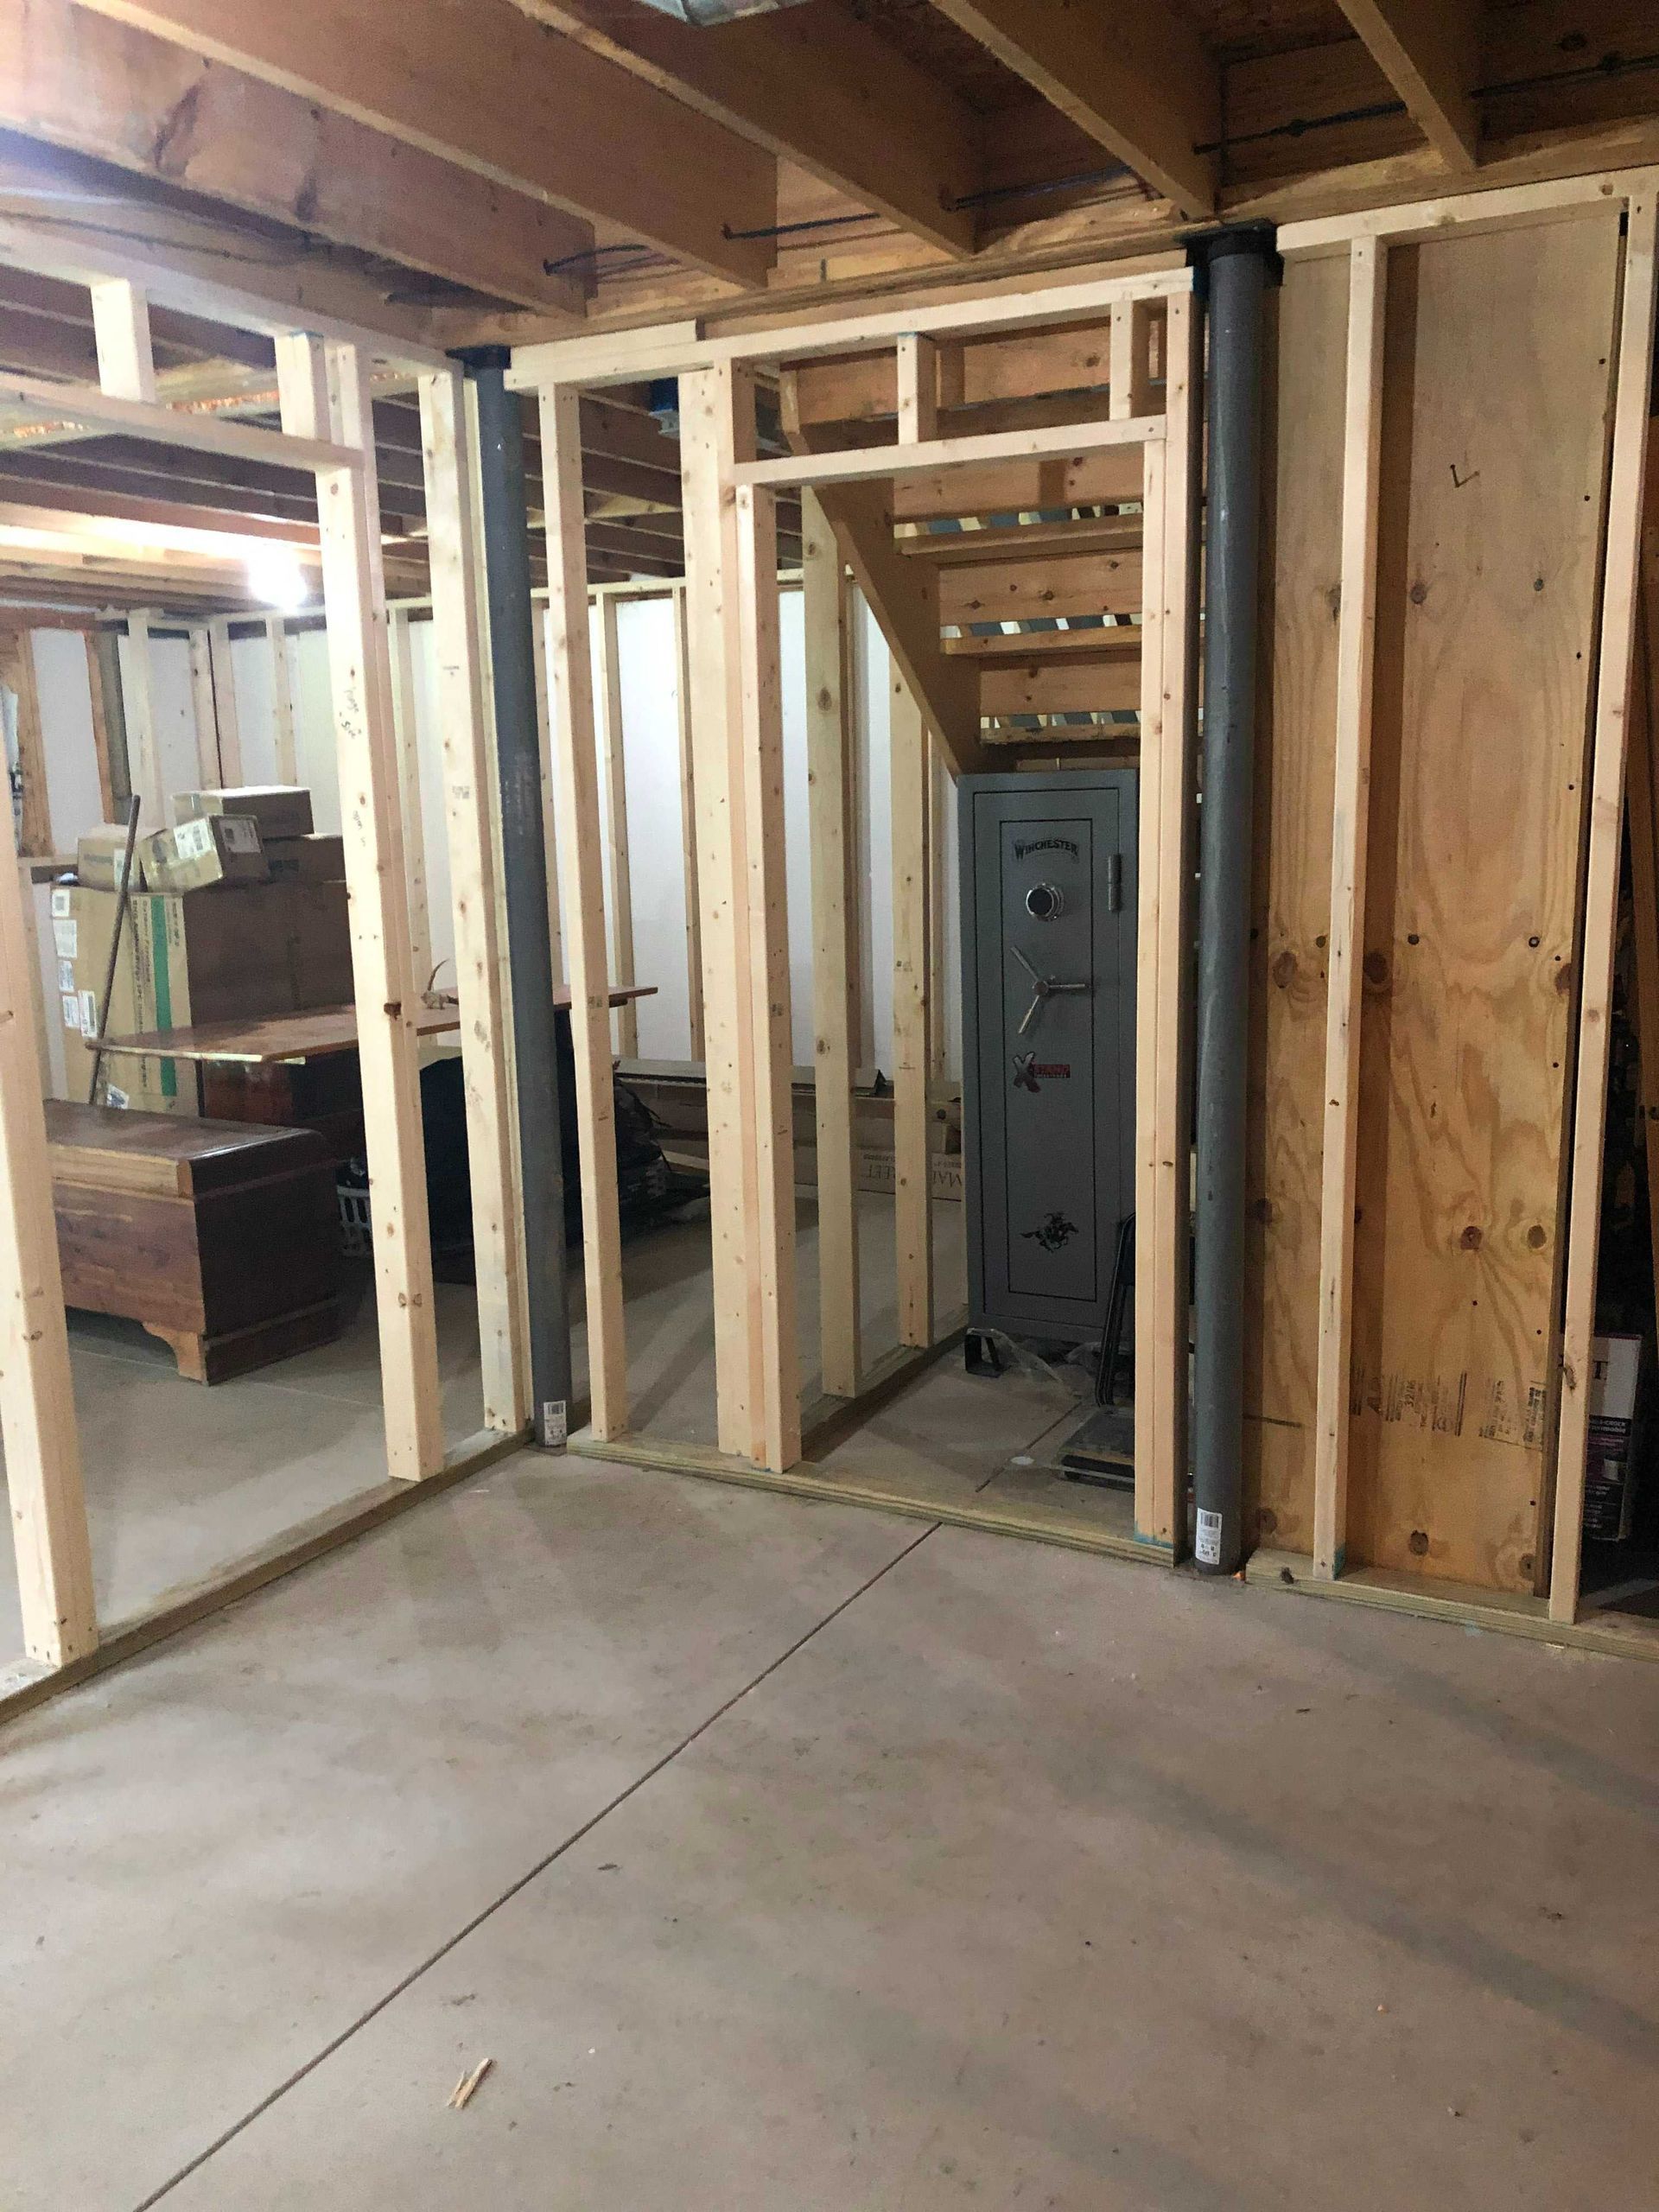
Building a home from the ground up means establishing the foundation to site conditions, framing walls and roof structures to the intended layout, and routing plumbing, electrical, and HVAC systems before interior surfaces are installed. The process requires coordinating inspections, managing material deliveries, and sequencing trades so that work proceeds without delays or rework caused by poor planning.
Once construction is complete, you move into a home where every room is sized and positioned according to your original plan, where systems are installed to current code without retrofitting or compromises, and where finishes reflect the selections you made rather than previous owners' preferences. The structure performs as intended because it was built with your use patterns in mind rather than adapted from someone else's design.
New construction projects require more planning and coordination than renovations because there is no existing structure to guide decisions about room placement or system routing. Site conditions in the Berkshires, such as slope, soil drainage, and seasonal frost depth, affect foundation design and site preparation costs, which should be evaluated early in the process to avoid surprises once construction begins.
Questions Before Starting Your Project
Clients considering new home construction typically need clarity on these points before moving forward.
What happens during the planning phase?
Planning involves finalizing the floor plan, selecting materials and finishes, coordinating with engineers or designers if structural or site challenges require specialized input, and establishing a timeline that accounts for permitting and material lead times.
How does site preparation affect the project?
Site work includes clearing, grading, establishing drainage, and preparing the foundation area, with costs and complexity determined by soil conditions, slope, and access for equipment and material deliveries.
Why does framing take longer in some projects?
Framing timelines depend on the size and complexity of the structure, weather conditions that halt outdoor work, and whether custom details such as vaulted ceilings or complex roof lines require additional labor and precision.
What should I prioritize when selecting finishes?
Prioritize finishes based on durability in high-use areas, consistency with the overall design, and how materials will perform in Pittsfield's climate, where heating season lasts several months and humidity levels fluctuate throughout the year.
How do you coordinate multiple trades during construction?
Trade coordination involves scheduling each phase so that rough-in work is completed and inspected before insulation and drywall go up, and ensuring that finishes are installed in sequence to avoid damage from subsequent work.
Pravia Renovating and Remodeling manages new home construction projects by coordinating all phases from foundation to final walkthrough, keeping the build on schedule and aligned with your original plan. Reach out to discuss your new home project and review what the process involves for your specific site and goals.