
Creating Space Without Changing Addresses
Home Additions in Pittsfield for properties requiring expanded living area without relocation
When existing square footage no longer accommodates how a household functions, adding space often makes more sense than moving, especially when location, neighborhood, and property investment favor staying. Pravia Renovating and Remodeling plans and builds home additions across Pittsfield for homeowners who need additional bedrooms, expanded living areas, or purpose-built spaces that integrate with existing structures. Additions require coordinating new construction with original framing, rooflines, exterior appearance, and interior circulation while accounting for site conditions, foundation requirements, and how old and new materials meet.
Addition projects involve evaluating how expanded space connects to the existing layout, matching exterior finishes and architectural details so the addition reads as part of the original home, and sequencing construction to minimize disruption to occupied areas. The result should function as unified space rather than an obvious appendage.
Arrange an addition planning consultation to discuss your space needs and how expansion can integrate with your property's existing structure.
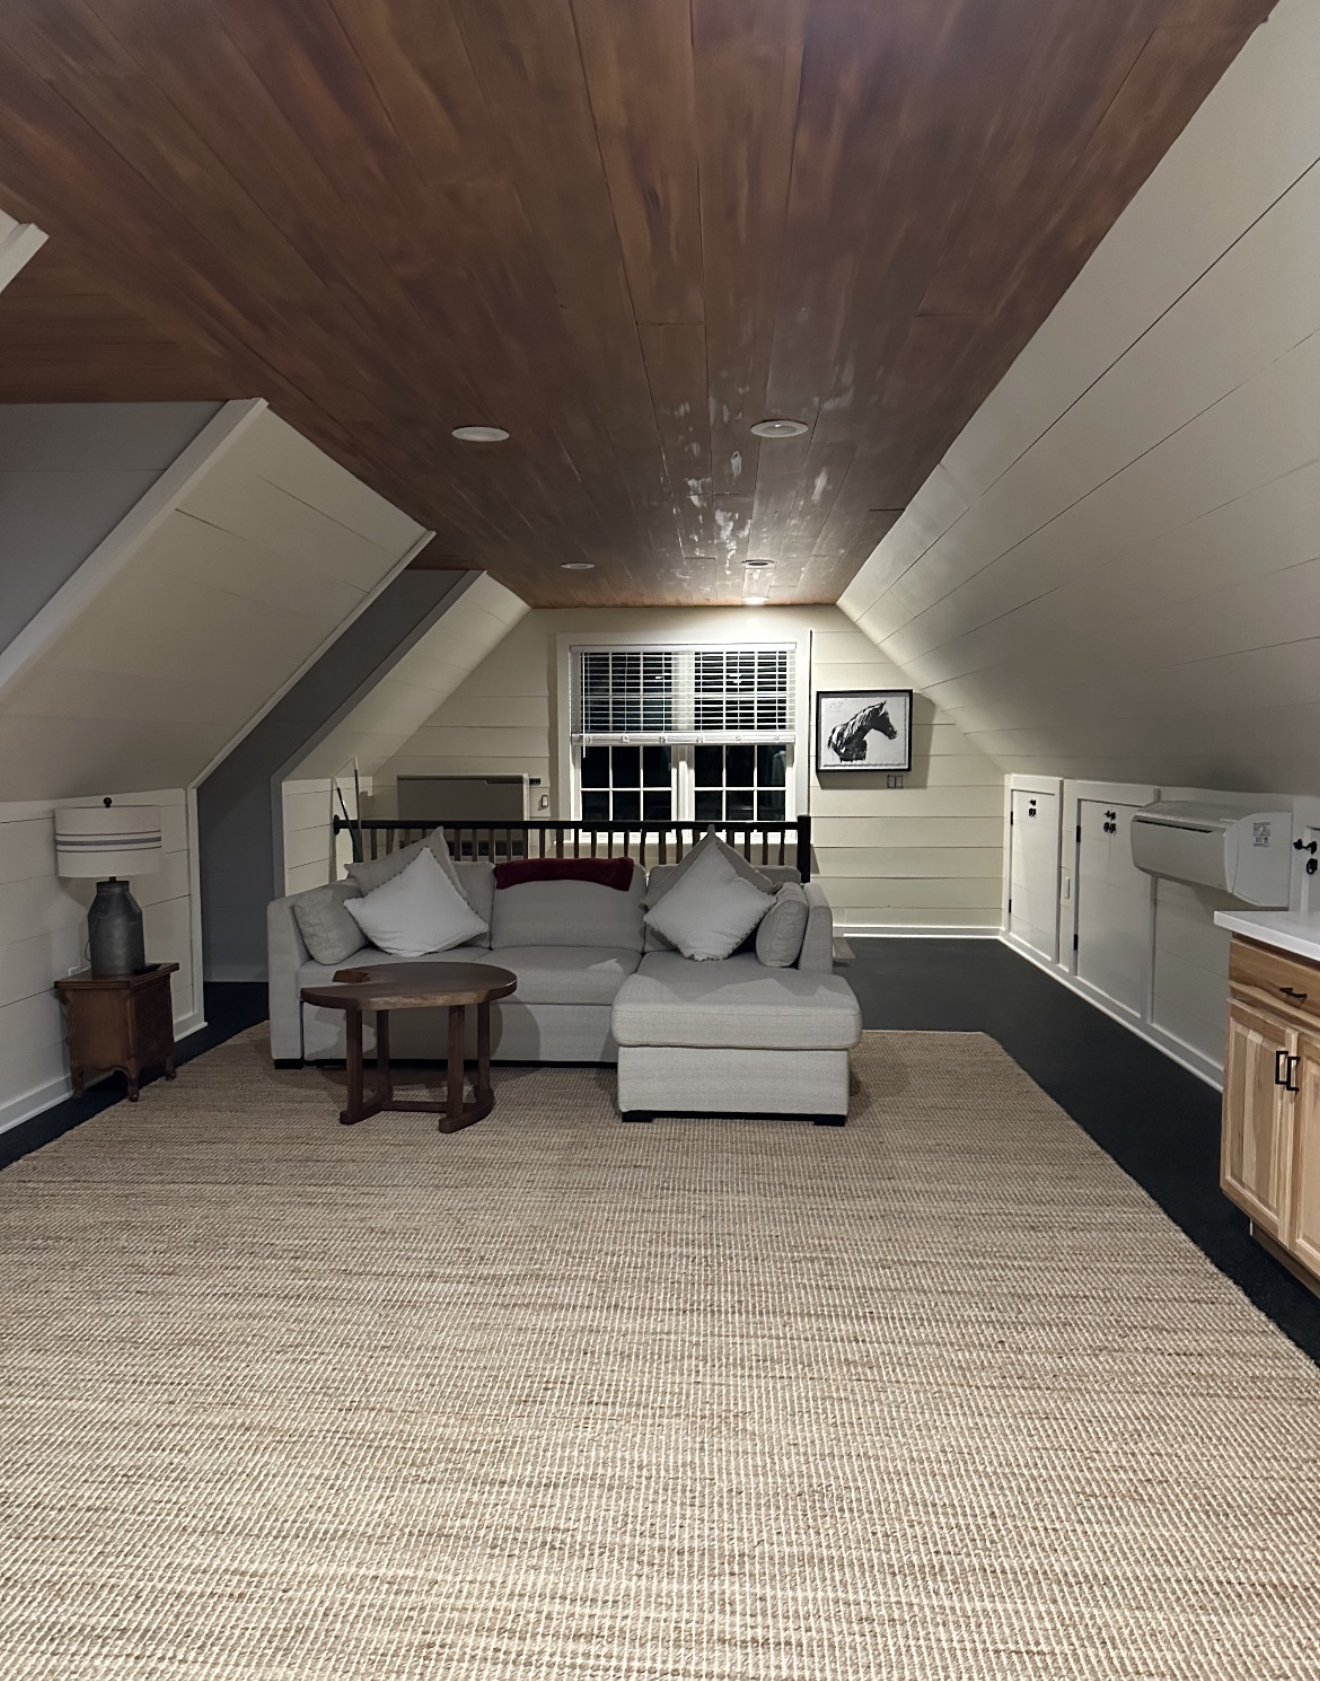
What You Notice Once Addition Work Is Finished
Planning starts with understanding what the new space will be used for, how occupants will move between old and new areas, and where connections should occur to preserve existing room function. We assess foundation requirements based on soil conditions, plan framing connections to existing structure, and coordinate rooflines so water sheds properly across the expanded building envelope.
Once construction completes, the addition functions as intended living space with climate control, electrical service, and finishes consistent with the rest of the home. Transitions between original and new areas feel deliberate rather than awkward, exterior materials and colors match closely enough that the addition appears cohesive, and the expanded footprint supports the activities it was designed to accommodate.
Additions differ from remodeling in that they increase total conditioned square footage and building footprint, requiring foundation work, new framing, exterior envelope construction, and utility extensions. This makes them more complex than interior renovations but less disruptive than relocating, especially when the existing property location and lot size support expansion.
Questions Before Starting Your Project
Homeowners planning additions typically focus on design cohesion, construction logistics, and how expansion affects existing rooms.
What makes an addition look like part of the original house?
Matching roofline pitch, siding material, window style, trim details, and foundation height all contribute to visual continuity. Additions that ignore these elements often appear tacked on, while those that replicate or complement existing design read as intentional expansions.
How do you connect new framing to the existing structure?
Connections depend on whether the addition attaches to an exterior wall, extends from a gable end, or wraps around a corner. In most cases, we remove exterior sheathing and siding at the connection zone, tie new framing into existing studs or beams, and ensure load paths transfer properly between old and new construction.
What happens to the existing exterior wall where the addition connects?
If the addition opens into existing space, the wall gets removed after new framing is secured and weatherproofed. If it functions as a separate zone, the wall may remain in place with only a doorway added for access. The approach depends on how you want the spaces to relate.
Why do site conditions matter for additions?
Foundation design depends on soil bearing capacity, drainage patterns, frost depth, and grade slope. Berkshire properties often deal with clay soils, seasonal water movement, and frost heave, all of which influence how footings and slabs must be constructed to avoid settlement or cracking.
How long does an addition project typically take?
Duration varies with size and complexity. Smaller single-room additions may complete within weeks once foundation work finishes, while larger multi-room expansions requiring extensive framing, roofing, and finish work extend across several months, especially when weather delays exterior work.
Pravia Renovating and Remodeling builds home additions throughout Pittsfield that expand usable space while maintaining architectural cohesion with existing structures. Contact us to begin planning your addition and discuss how expanded space can fit your property and household needs.